209 S Poplar St
Seneca, SC 29678

PROPERTY OVERVIEW
A Remarkable Opportunity to Reimagine in the Heart of Seneca
4,561 Square Feet. Six Bedrooms. Six Garage Spaces. Endless Possibilities.
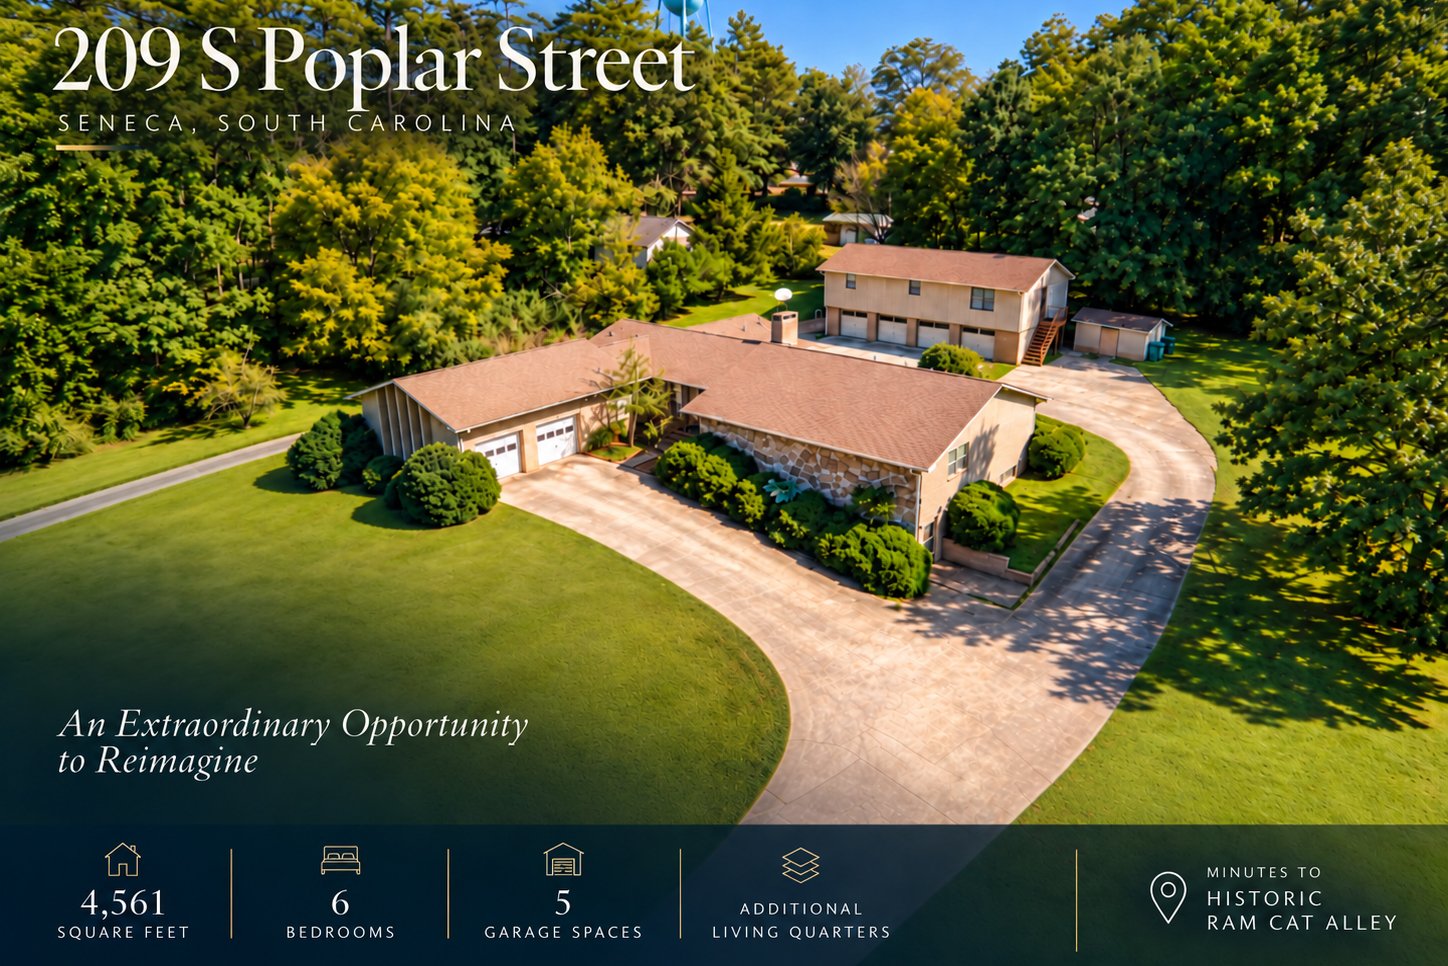
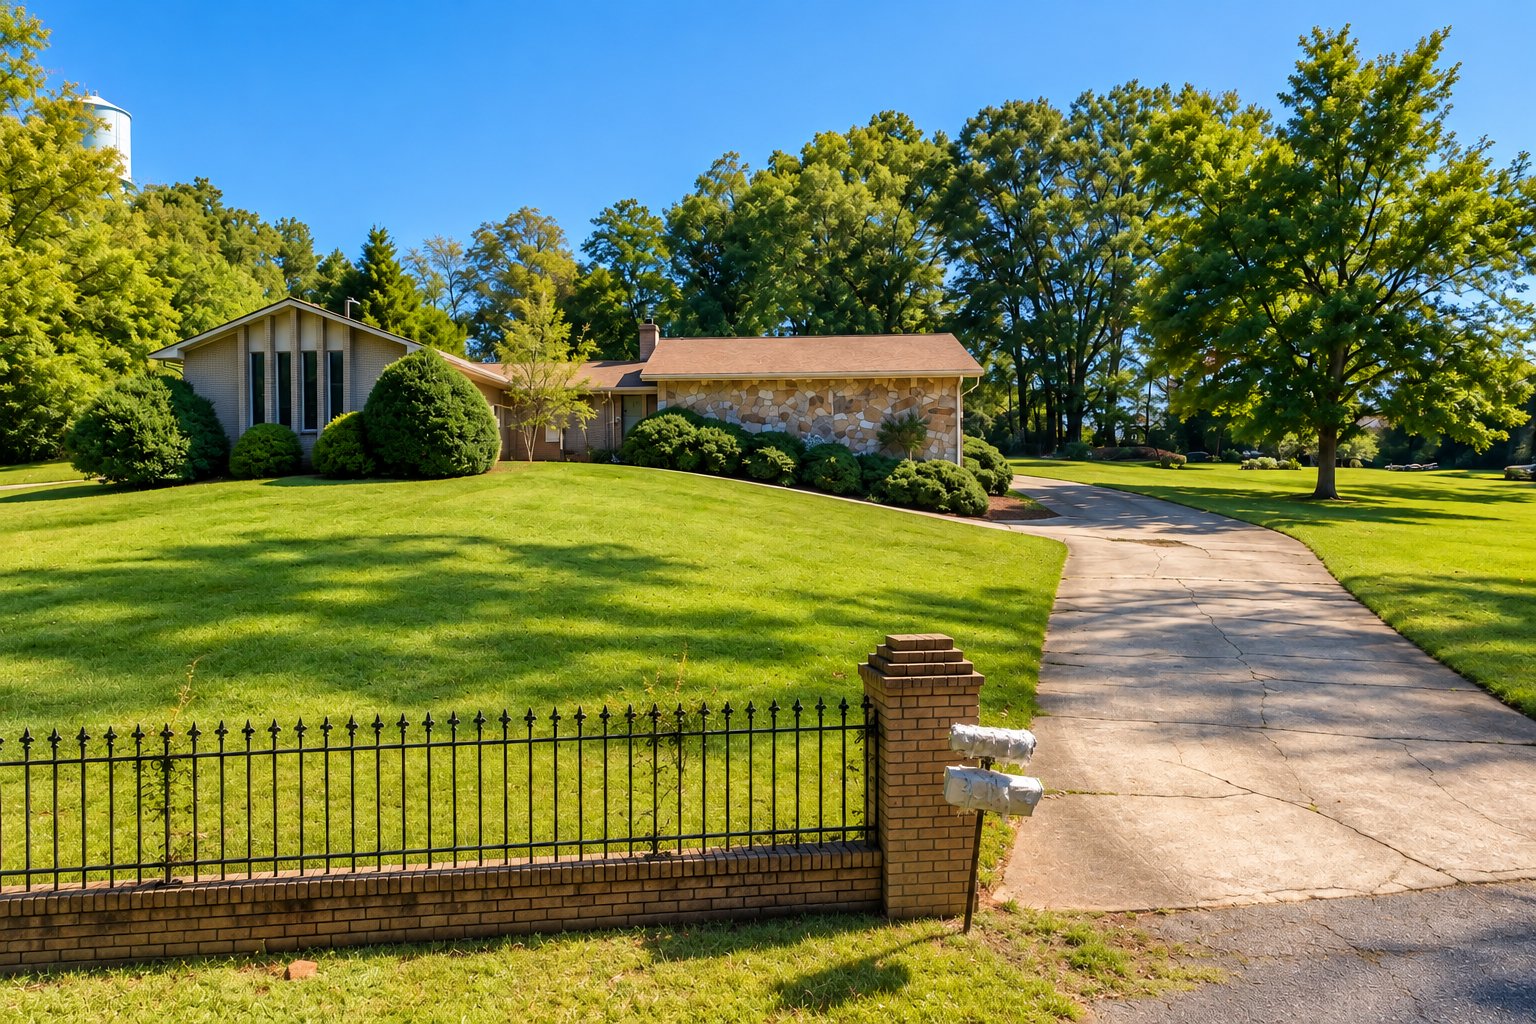
Some properties offer a place to live. Others offer the opportunity to create something truly special. Located within walking distance of historic Ram Cat Alley in downtown Seneca, South Carolina, 209 S Poplar Street is an expansive estate property offering exceptional space, versatility, and the freedom to bring a new vision to life.
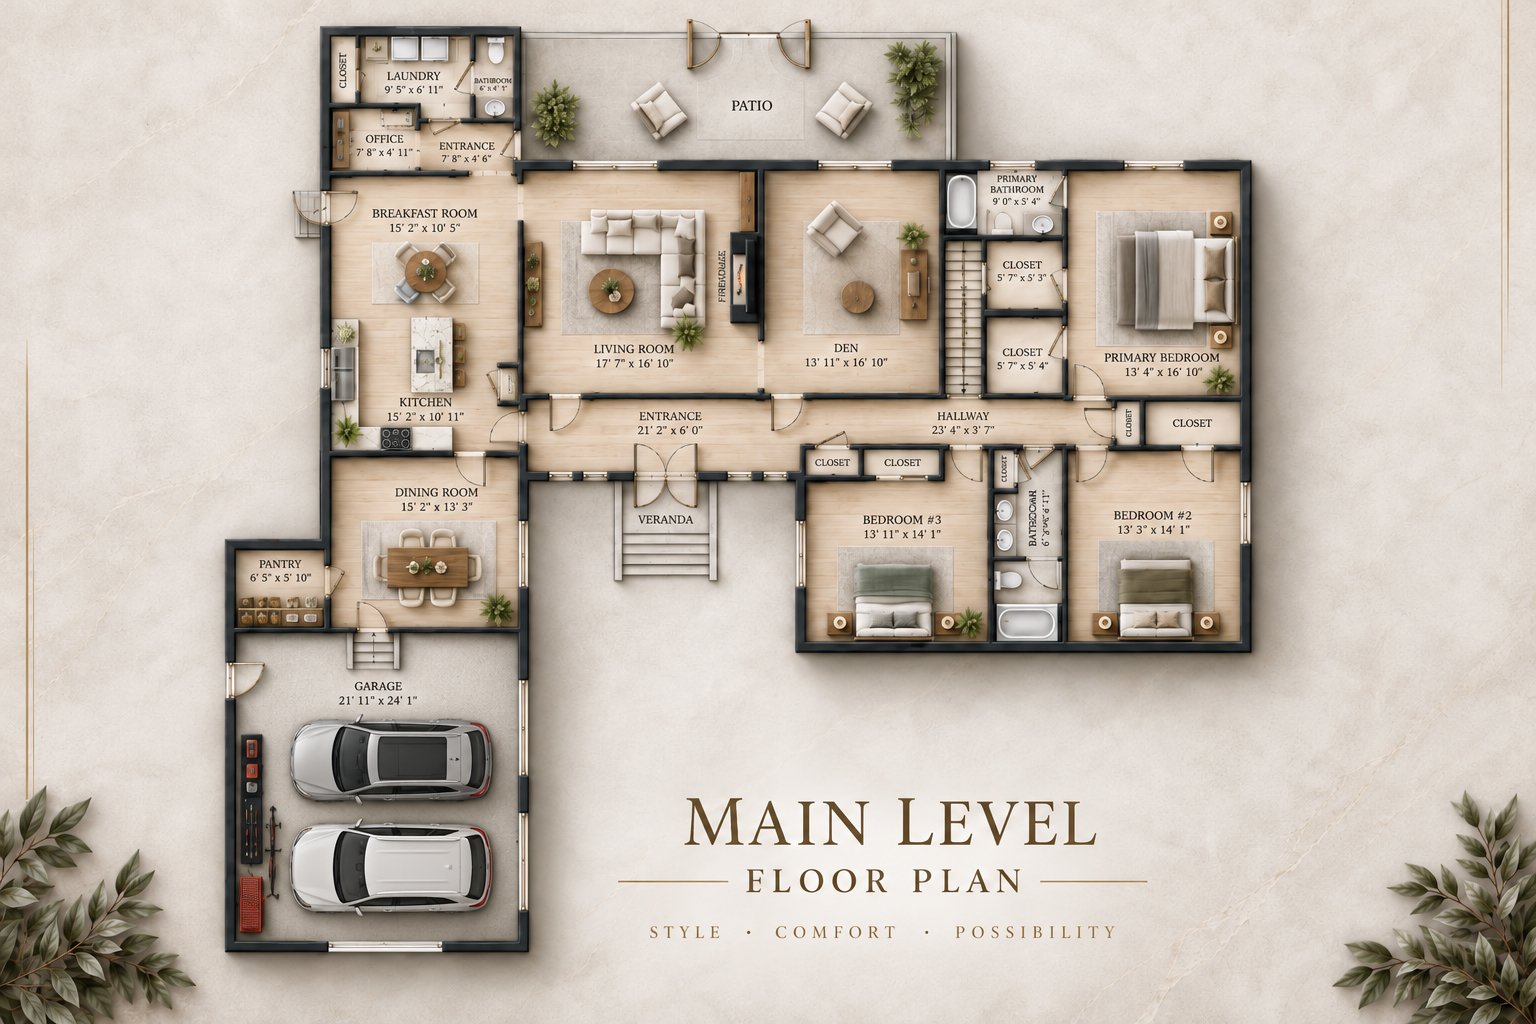
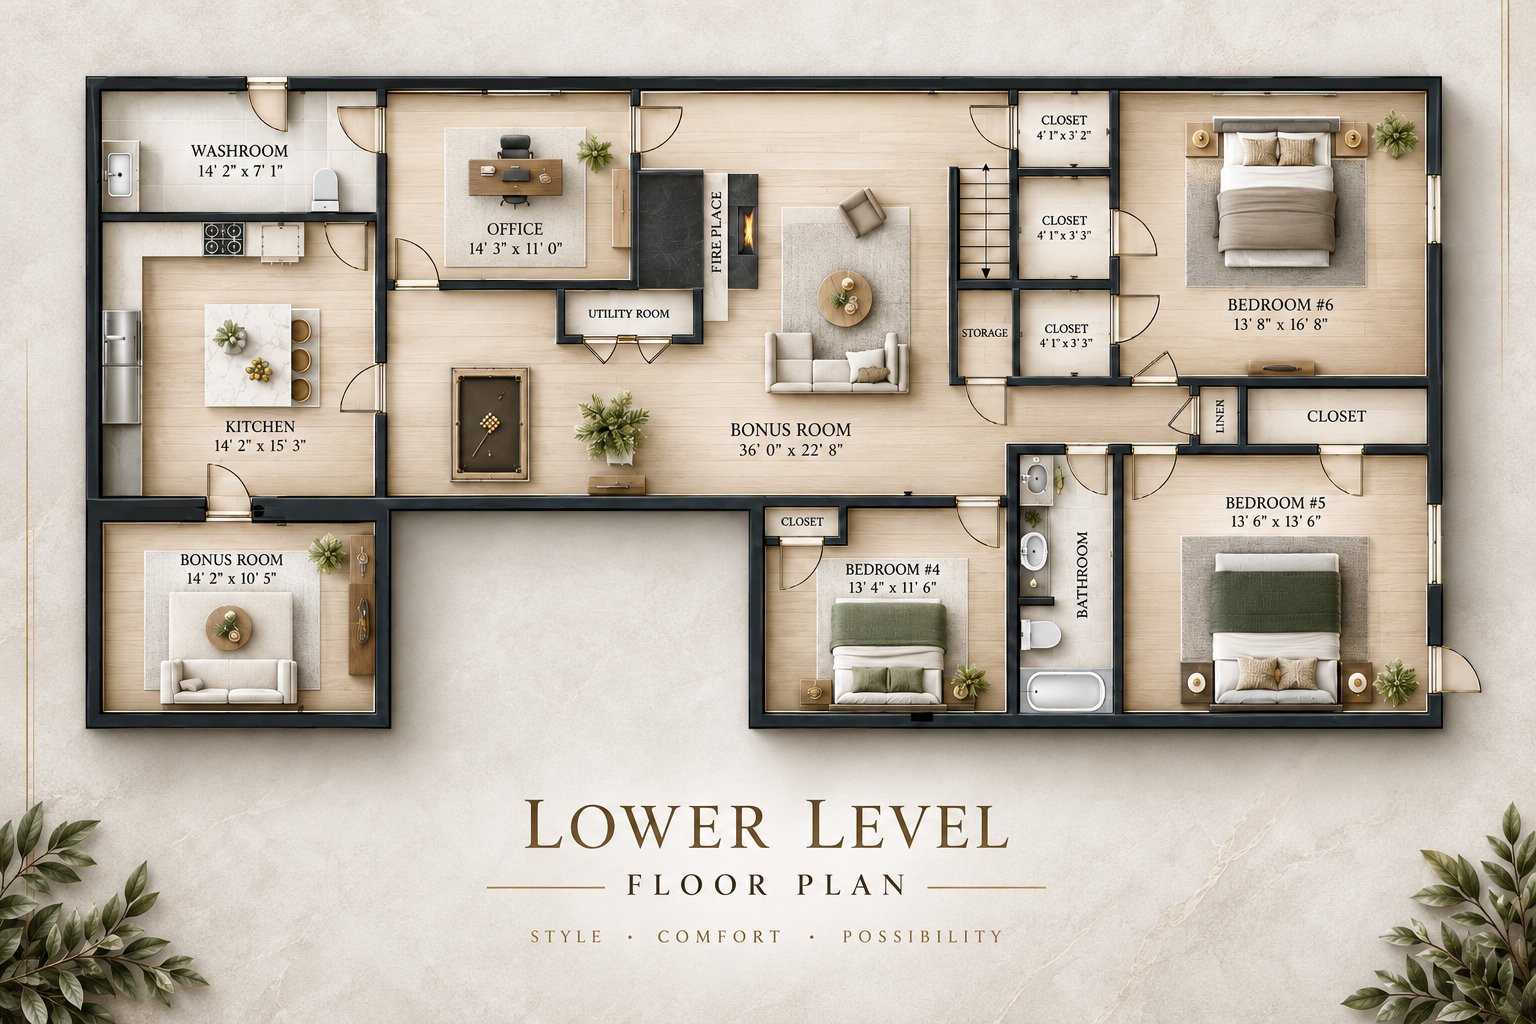
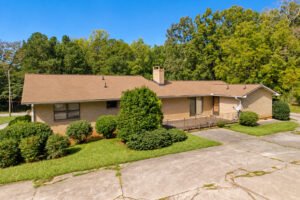
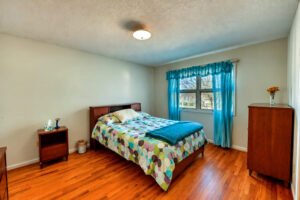
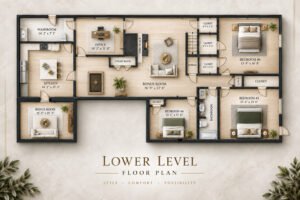
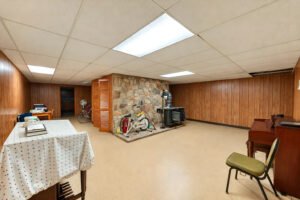
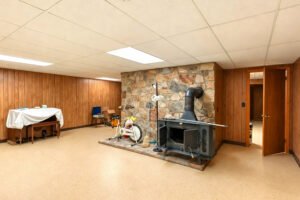
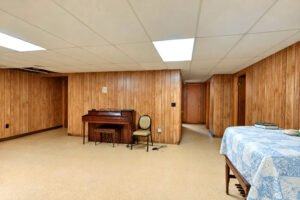
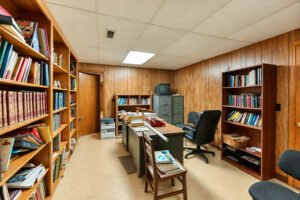
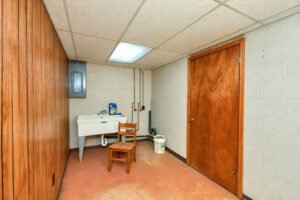
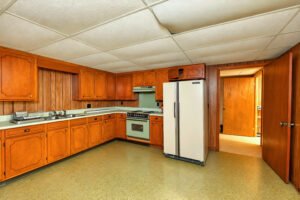
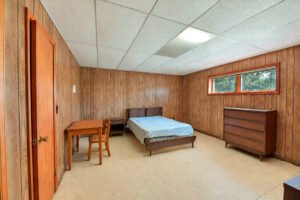
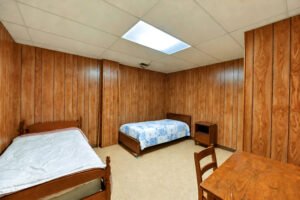
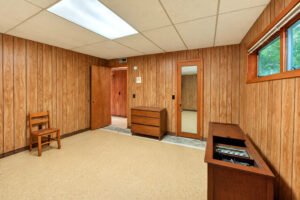
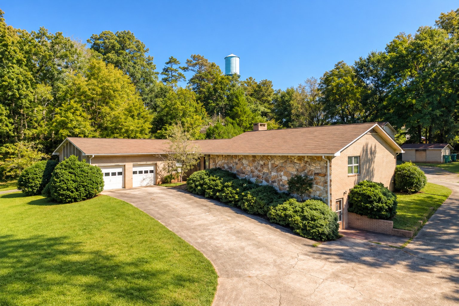
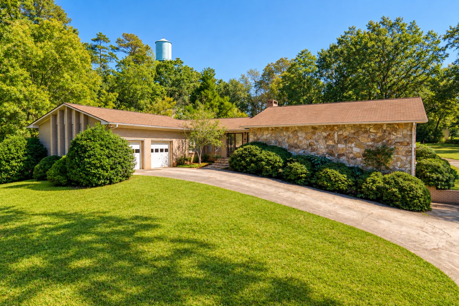
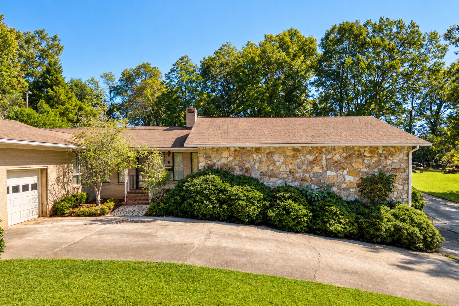
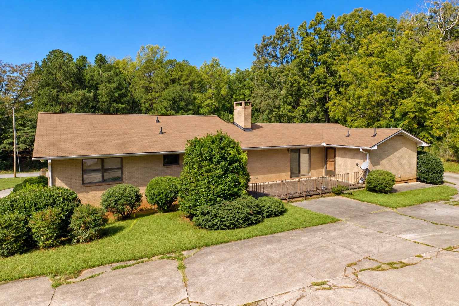
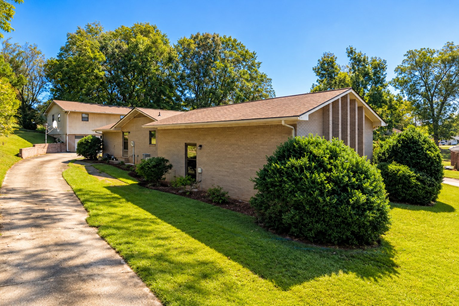
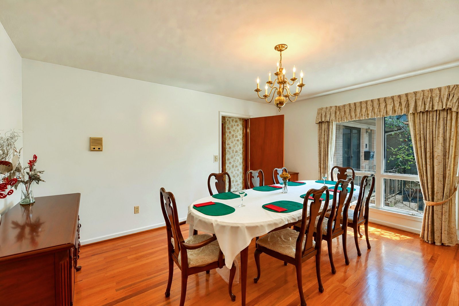
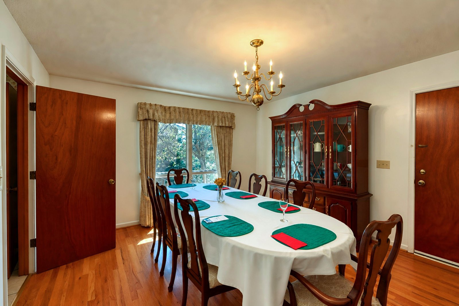
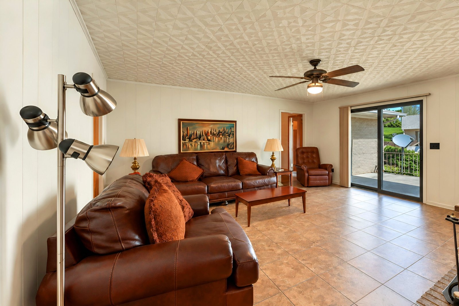
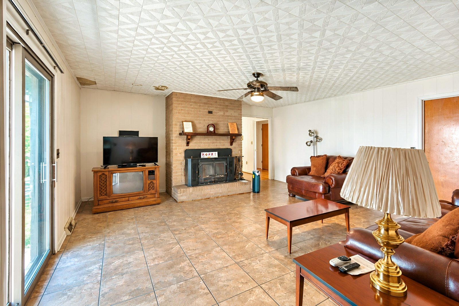
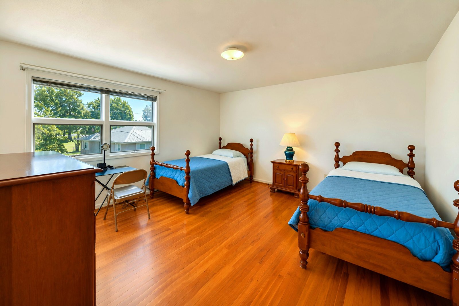
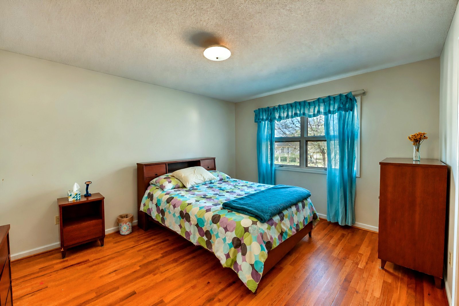
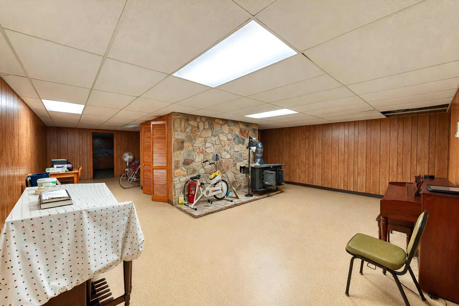
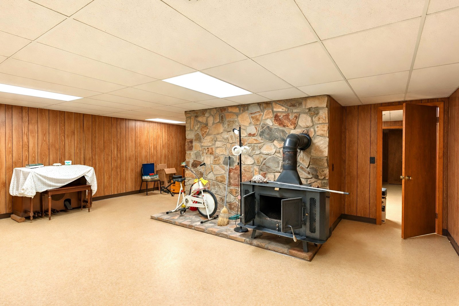
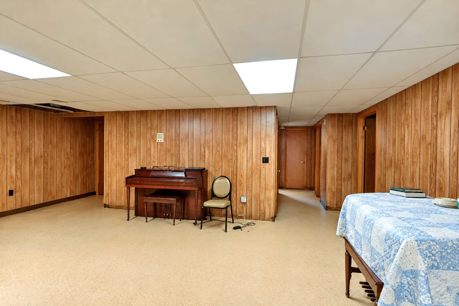
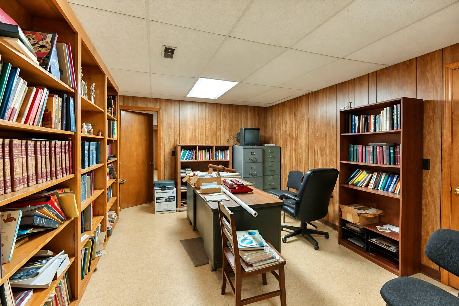
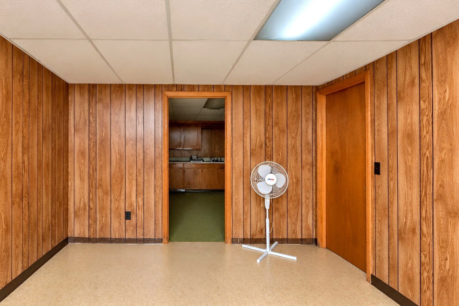
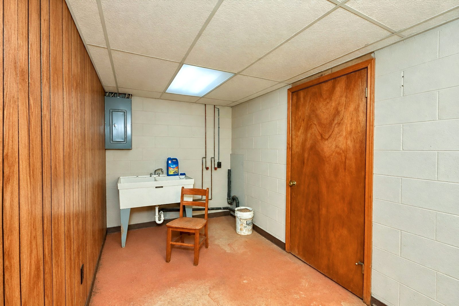
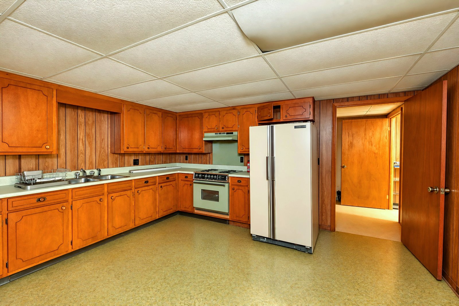
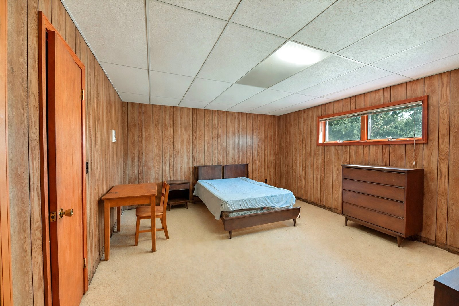
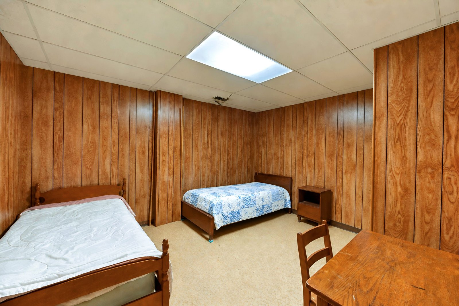
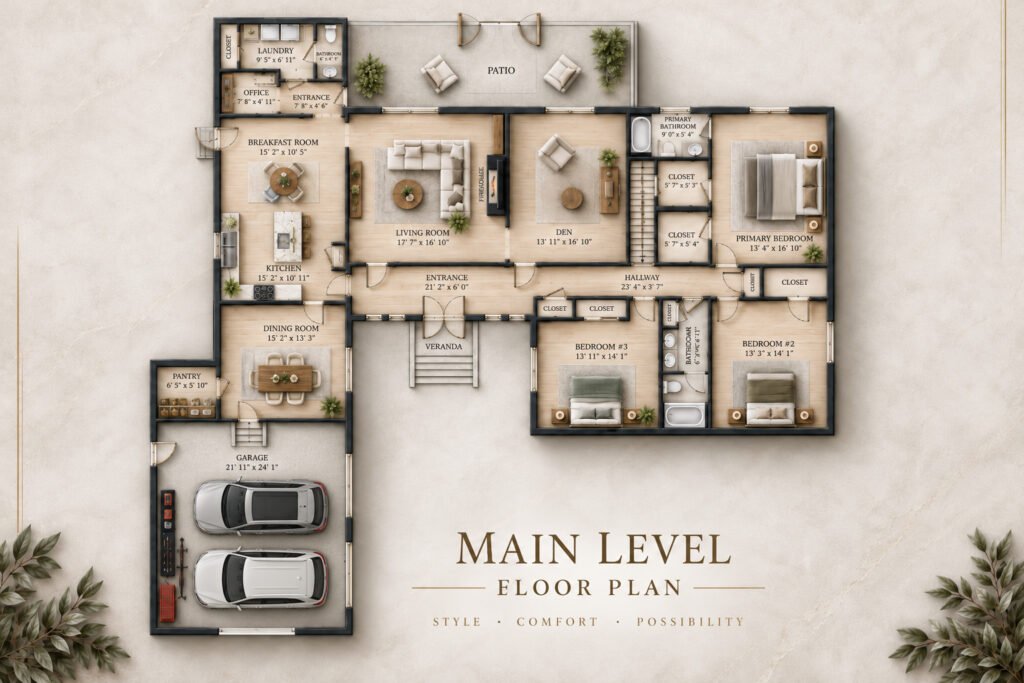
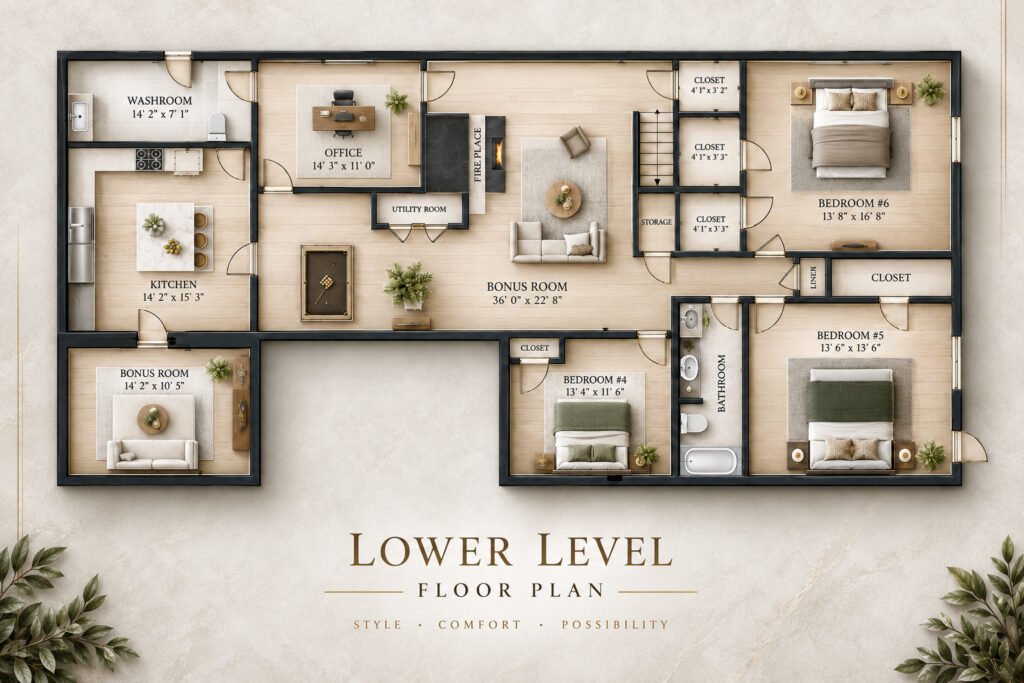
Situated on approximately half an acre with no HOA, this six-bedroom home features 4,561 square feet across two spacious levels, each with its own full kitchen. The main level includes three bedrooms, including the primary suite, along with generous living and dining spaces, a den, and additional rooms for gathering and entertaining. The lower level offers three additional bedrooms, a second kitchen, office space, and an expansive recreation area with separate exterior access.
This distinctive layout presents intriguing possibilities for multigenerational living, extended family accommodations, or potential investment uses, subject to applicable zoning and approvals.
And the possibilities extend well beyond the main residence.
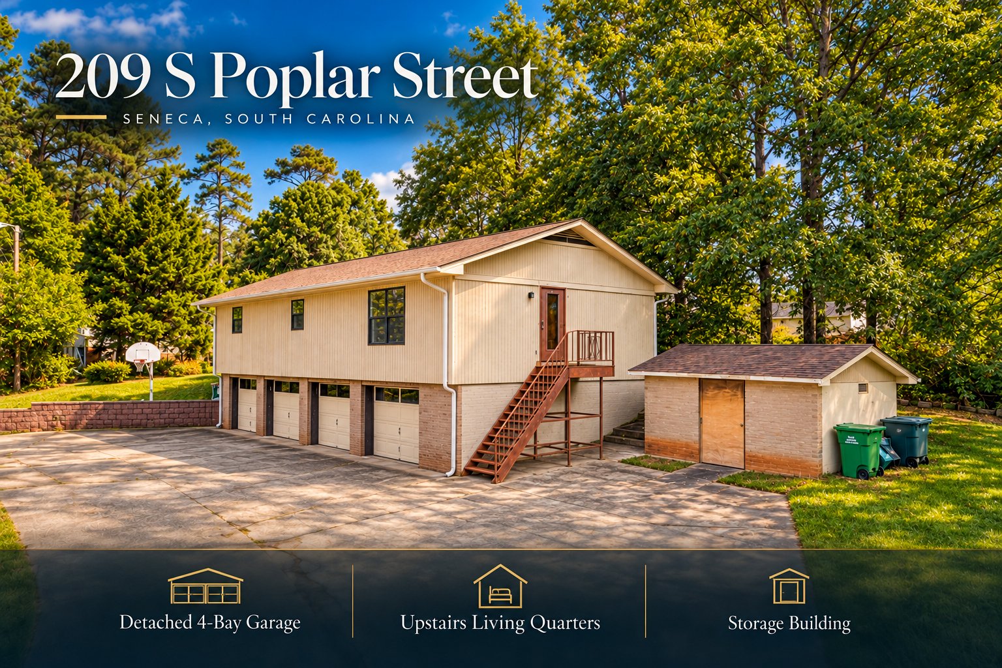
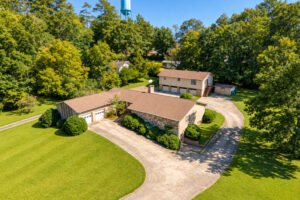
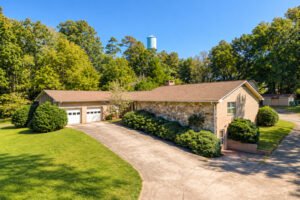
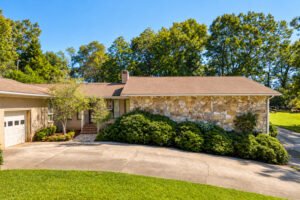
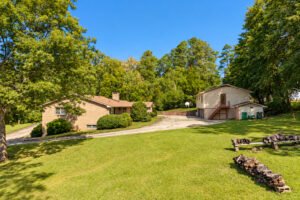
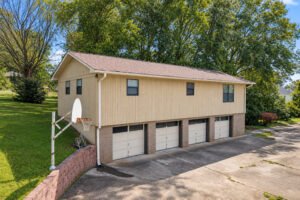
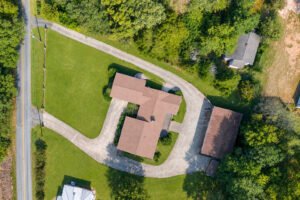
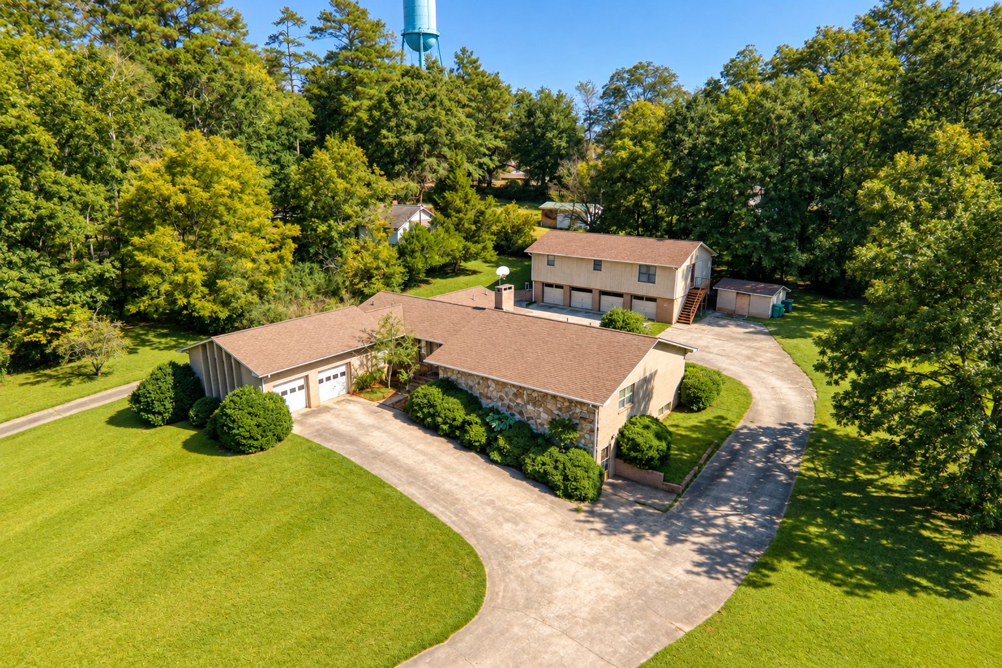
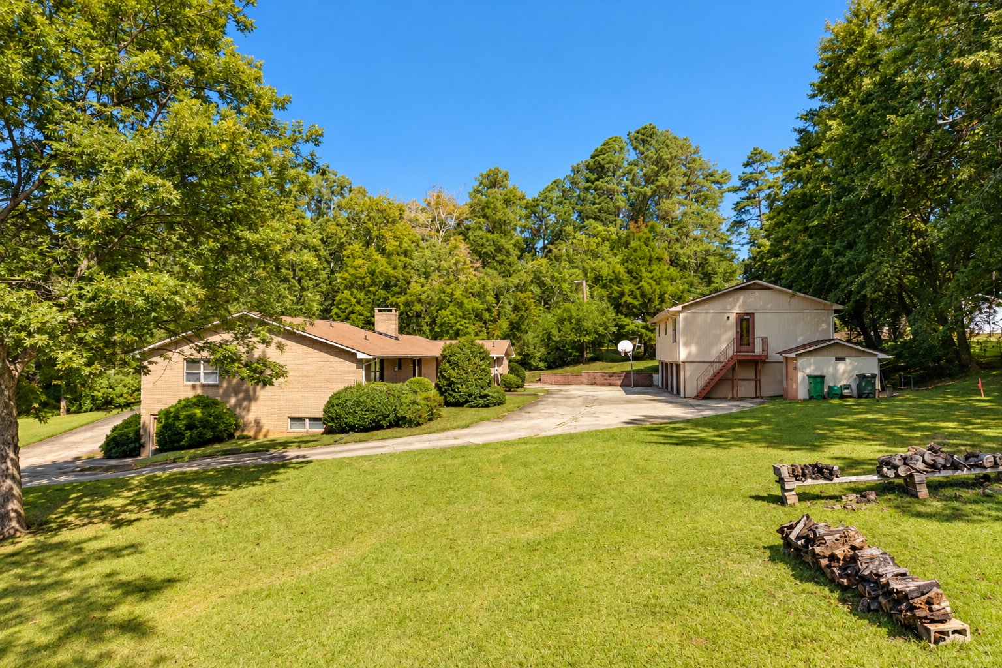
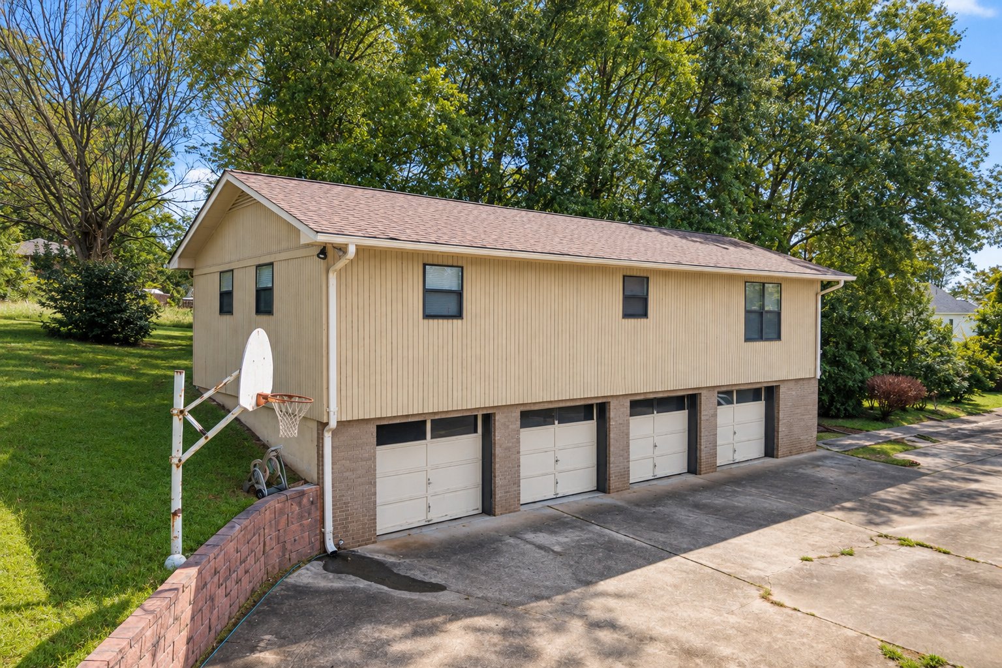
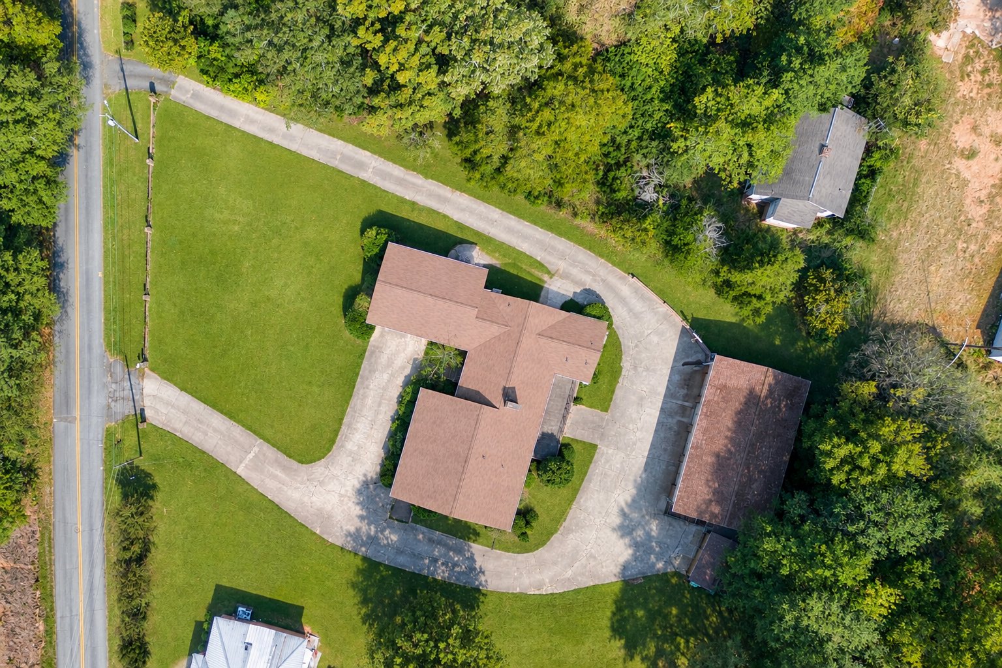
A two-car attached garage is complemented by a substantial detached four-bay garage with living quarters above, reportedly equipped with a kitchen and plumbing. A separate storage building provides even more functional space, while an extensive circular driveway offers convenient access and abundant parking.
The property’s location is another standout feature. With historic downtown Seneca and its popular Ram Cat Alley within walking distance, restaurants, local boutiques, entertainment, and community attractions are close by. Clemson University, Lake Keowee, and the natural beauty of South Carolina’s Upstate are also conveniently accessible.
A Property with History. A Future Full of Possibilities.
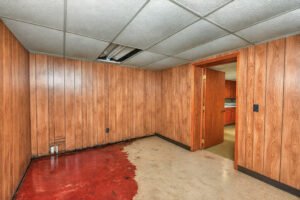
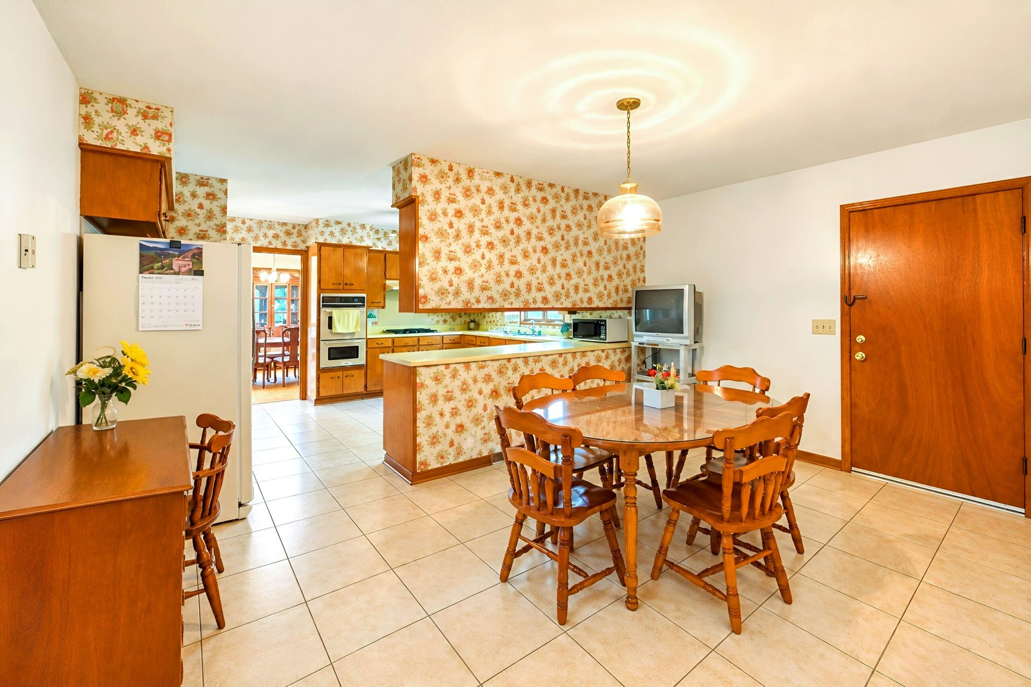
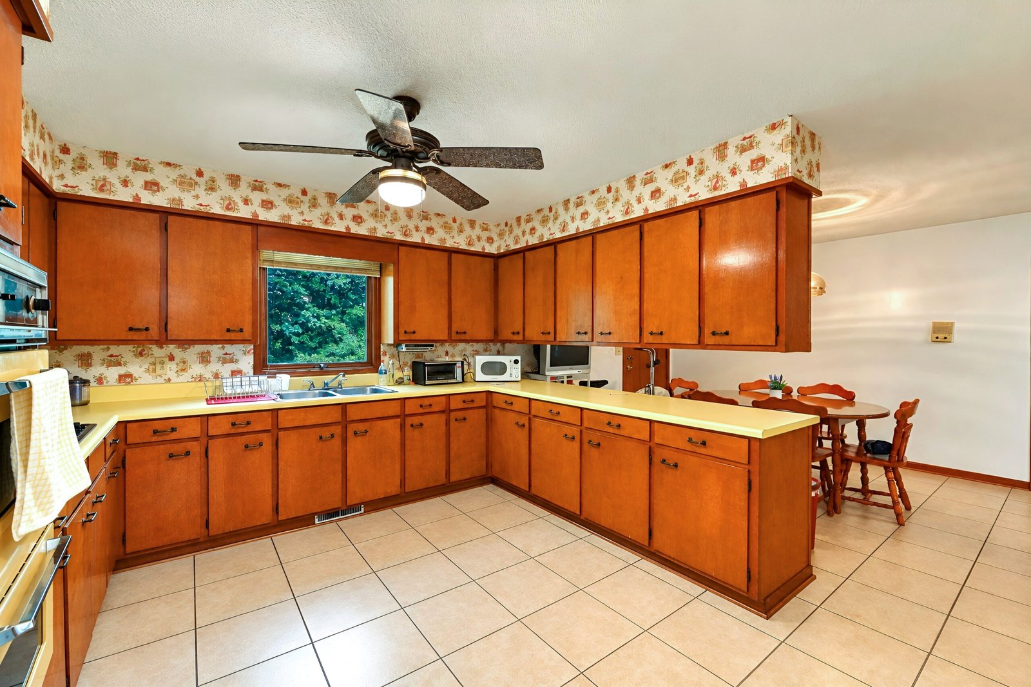
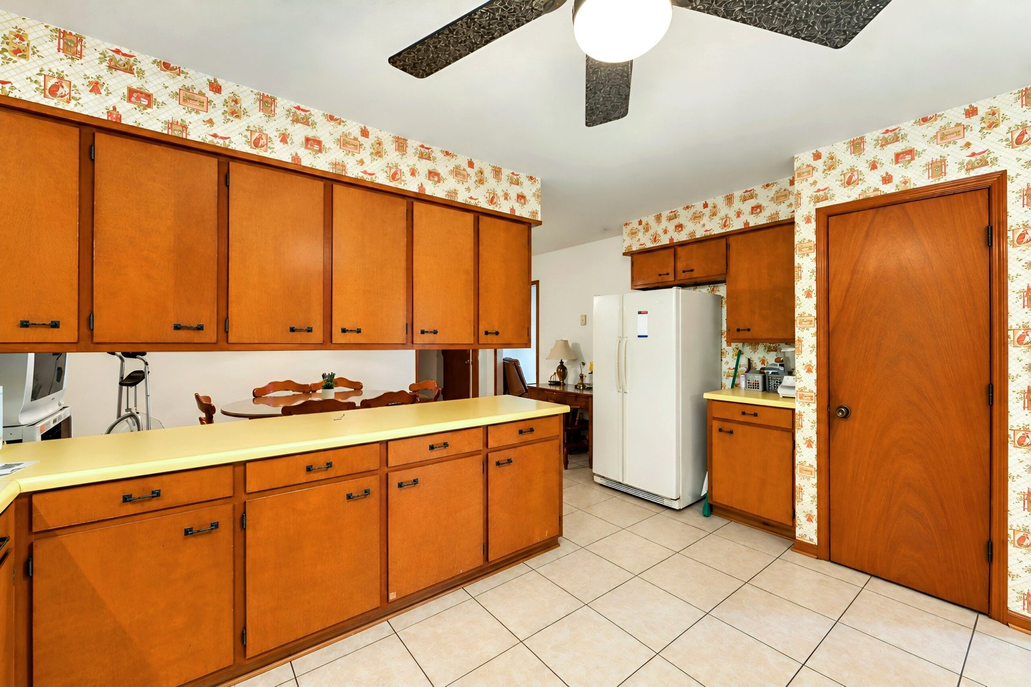
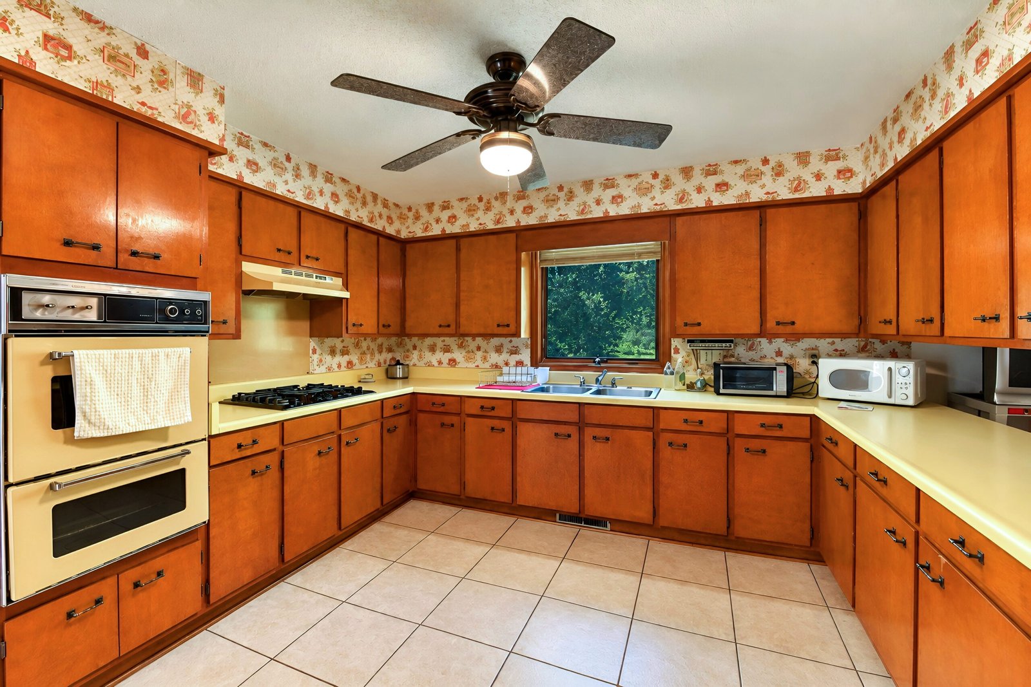
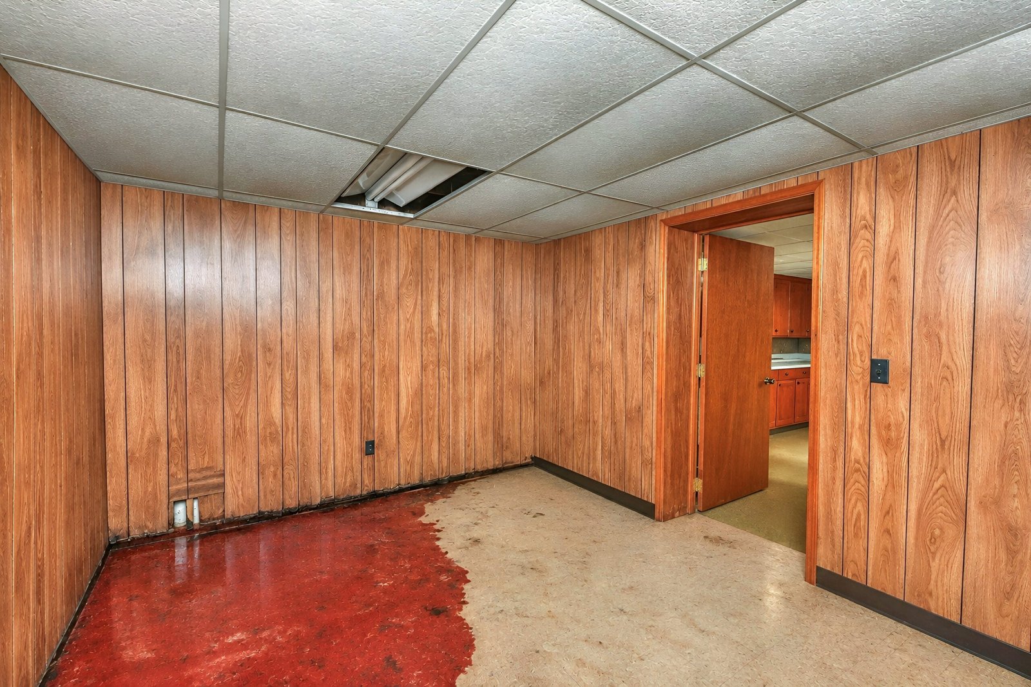
Offered as part of an estate, this home is ready for its next chapter. Significant renovations, repairs, and modernization will be necessary, including attention to moisture concerns on the lower level. For a buyer with the resources, creativity, and vision to undertake a substantial renovation, the combination of generous living space, multiple outbuildings, and a desirable Seneca location presents a compelling opportunity.
The vision is yours. The possibilities are worth exploring.
Discover the property through the photo gallery, detailed floor plans, and virtual tour, then schedule a private showing to experience the space and potential firsthand.
Square footage is based on the Matterport floor plan and is approximate. Additional living quarters have not been fully inspected. Buyers should independently verify property condition, measurements, permitted uses, and any zoning or renovation requirements.
PROPERTY HIGHLIGHTS
🏡 6 Bedrooms — Three on the main level and three on the lower level, providing abundant space for family, guests, home offices, or creative possibilities.
📐 4,561 Sq. Ft. — An expansive two-level residence offering generous living areas, multiple gathering spaces, and an exceptionally versatile floor plan.
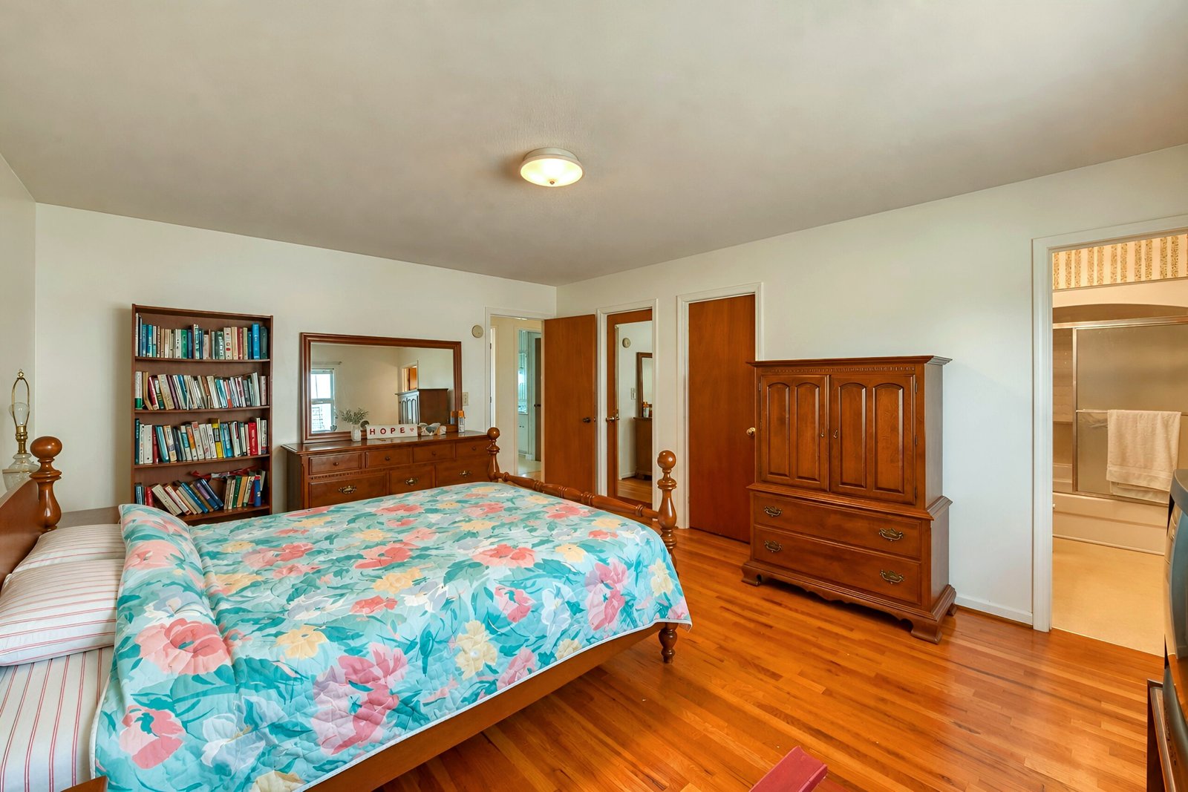
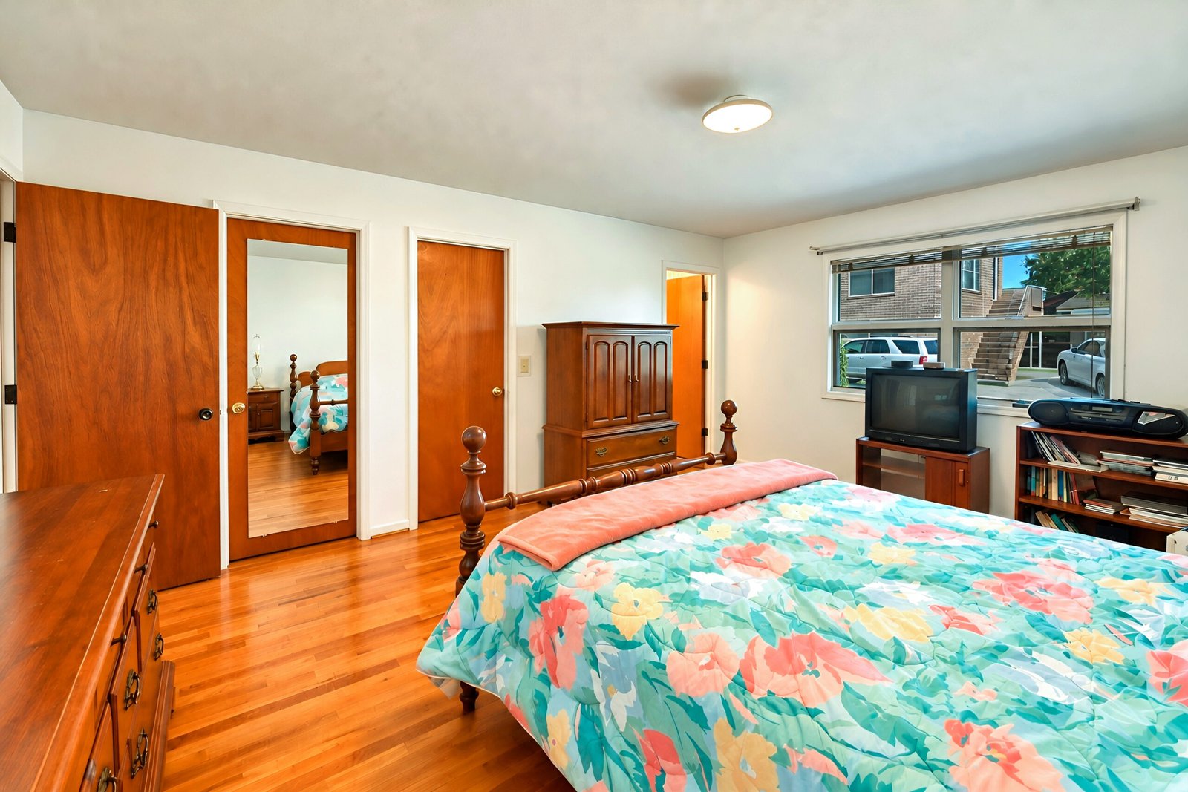
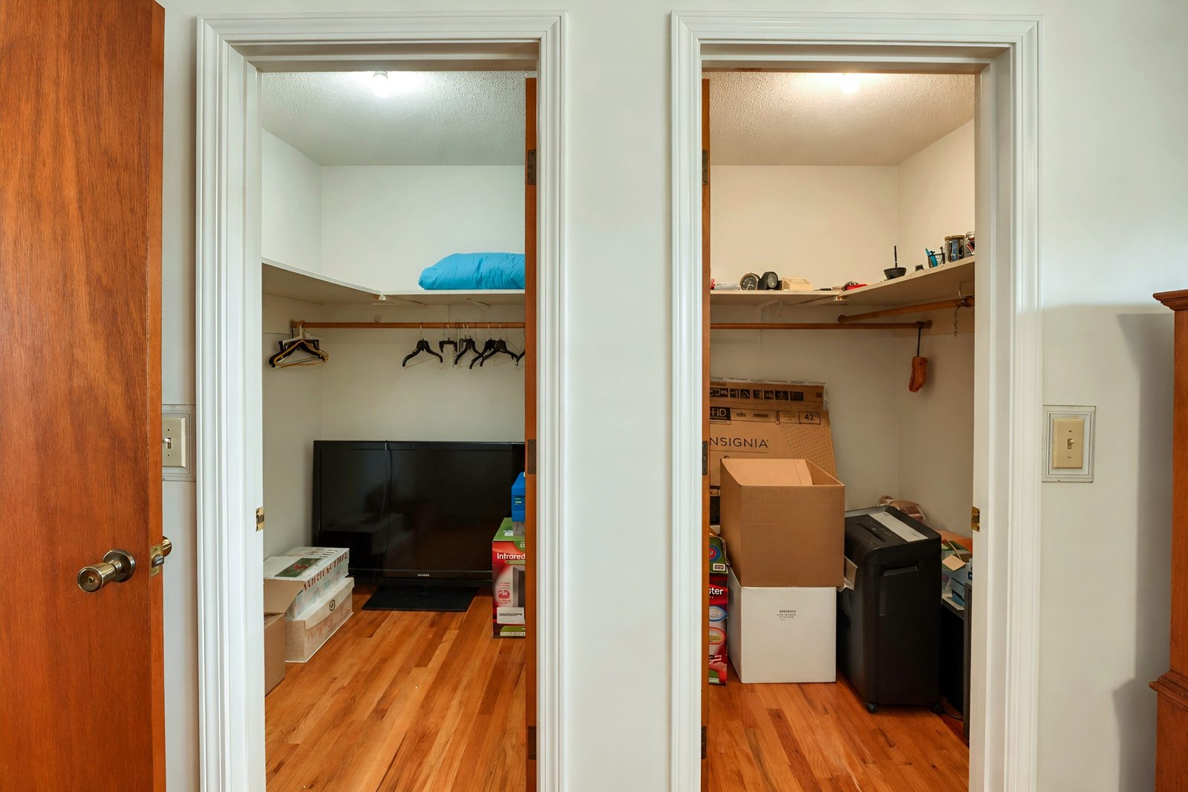
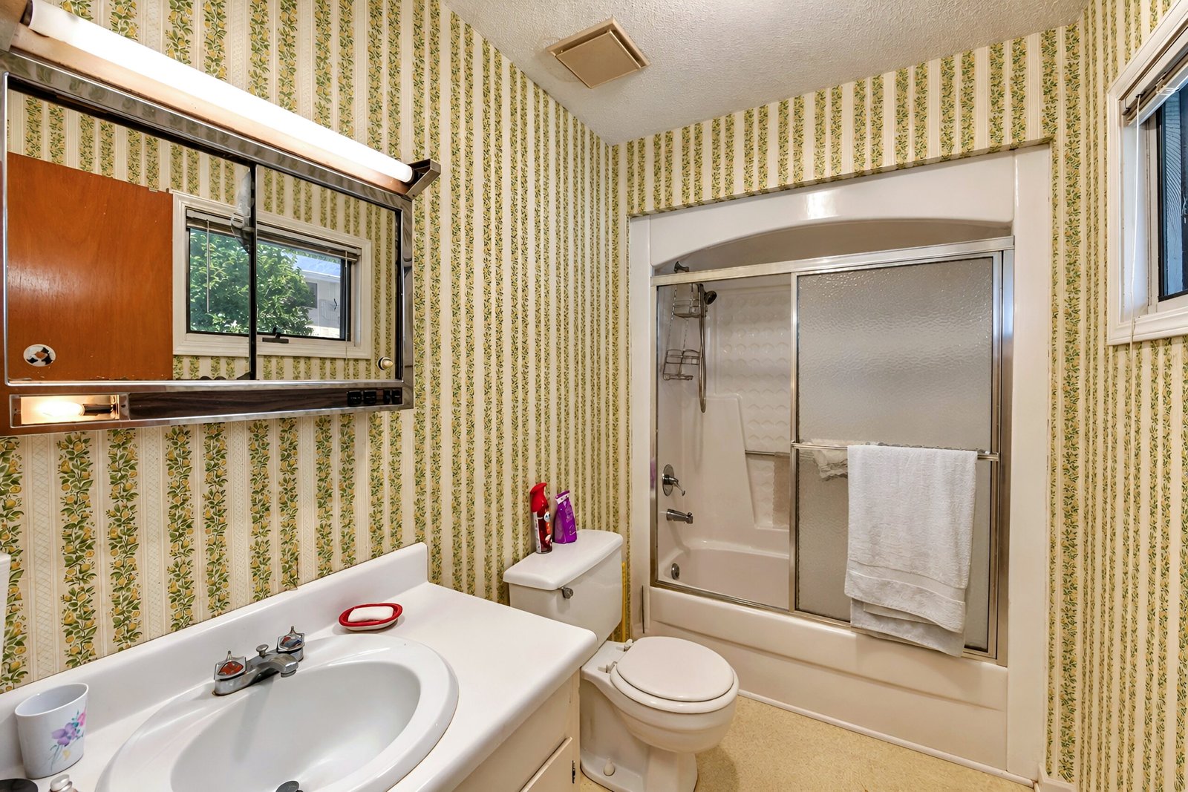
🛏️ Main-Level Primary Suite — Spacious bedroom with a private bathroom and multiple closets.
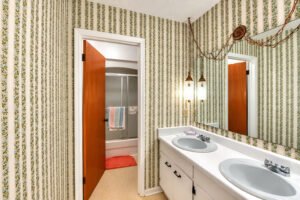
🛁 Bathrooms on Both Levels — Includes a private primary bathroom, additional full bathrooms, and convenient half-bath facilities.
🍽️ Two Full Kitchens — One on each level, offering flexibility for extended family, multigenerational living, or potential separate living arrangements.
🛋️ Multiple Living & Entertainment Areas — Formal living room, separate den, dining room, bonus rooms, and a large lower-level recreation area provide room to spread out.
🚪 Separate Lower-Level Exterior Access — Convenient independent access creates additional flexibility for guests, extended family, or potential investment configurations.
🚗 6 Garage Spaces — A two-car attached garage plus a substantial detached four-bay garage offer exceptional space for vehicles, hobbies, equipment, or workshop needs.
🏠 Detached Living Quarters — Additional living space above the four-bay garage, reportedly featuring its own kitchen and plumbing, provides possibilities for guests or extended family.
🧰 Additional Storage Building — A separate detached building offers convenient space for tools, outdoor equipment, and storage.
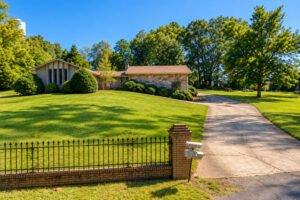
🌳 Approximately 0.50 Acres — An established property with open lawn areas, mature trees, and room to enjoy the outdoors.
🚙 Expansive Circular Driveway — Extensive concrete parking and convenient driveway access connect the main residence, attached garage, and detached buildings.
🌿 Outdoor Living Space — A rear concrete patio provides space for outdoor seating, entertaining, and future outdoor living improvements.
🚫 No HOA — No homeowners association fees or HOA-imposed restrictions.
📍 Walking Distance to Historic Ram Cat Alley — Enjoy convenient access to downtown Seneca’s restaurants, local shops, entertainment, and community attractions.
🎓 Nearby Public Schools — Northside Elementary (1.0 mile), Seneca Middle (0.7 mile), and Seneca High (1.7 miles). Distances are approximate.
🔨 Renovation Opportunity — An estate property requiring substantial renovations, repairs, and modernization, offering buyers the opportunity to reimagine the home to suit their vision.
🏘️ Potential Multigenerational or Investment Uses — Two kitchens, separate lower-level access, and additional detached living quarters present possibilities for flexible living arrangements or potential income-producing uses, subject to zoning and required approvals.
✨ A Property Full of Possibilities — Generous square footage, six garage spaces, multiple structures, and a location near downtown Seneca make this a compelling opportunity for buyers ready to undertake a significant transformation.
All measurements and distances are approximate. Buyers should independently verify square footage, acreage, property condition, bathrooms, legal occupancy, and permitted uses. Detached living quarters have not been fully inspected. Moisture concerns have been observed on the lower level.
CINEMATIC VIDEO TOUR
Experience the property from a whole new perspective with our cinematic video tour. Explore the home’s setting, outdoor spaces, and unique features in a way that photos simply can’t capture.
PHOTO GALLERY
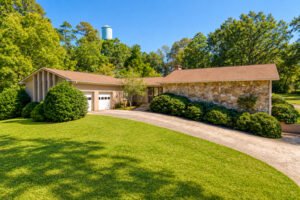
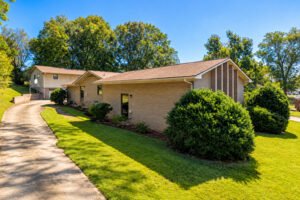
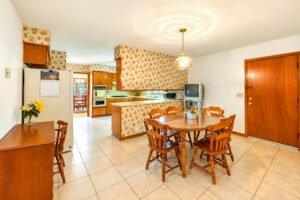
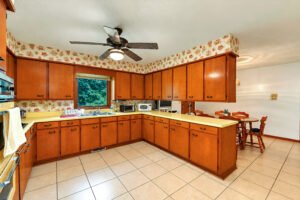
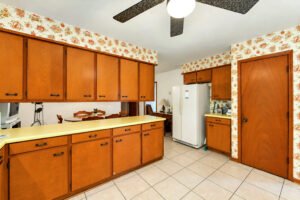
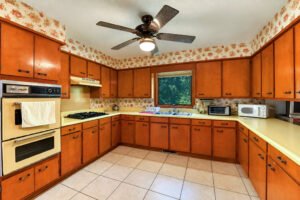
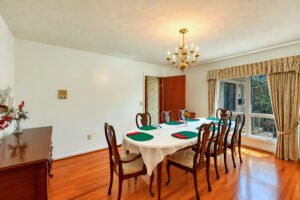
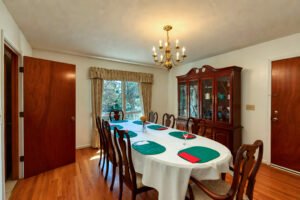
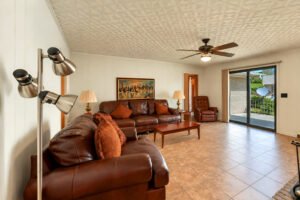
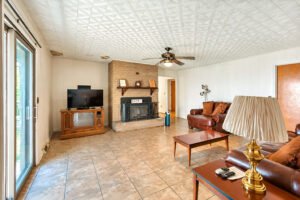
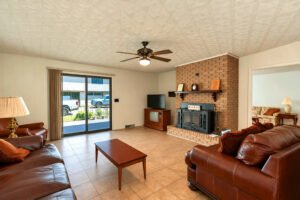
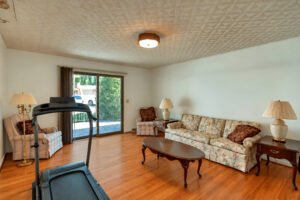
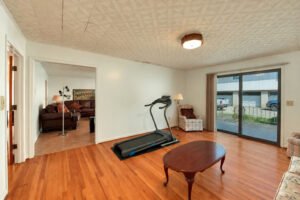
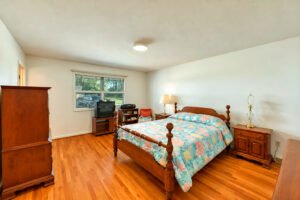
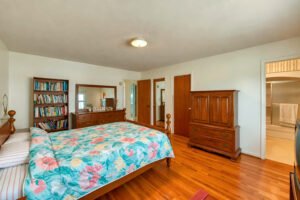
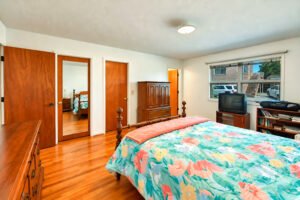
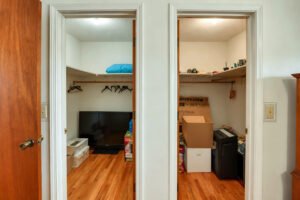
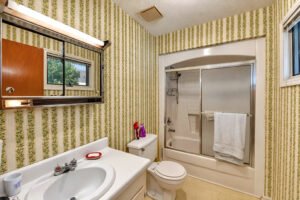
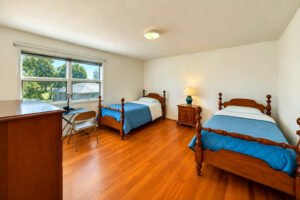
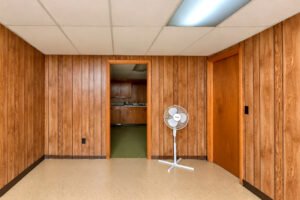
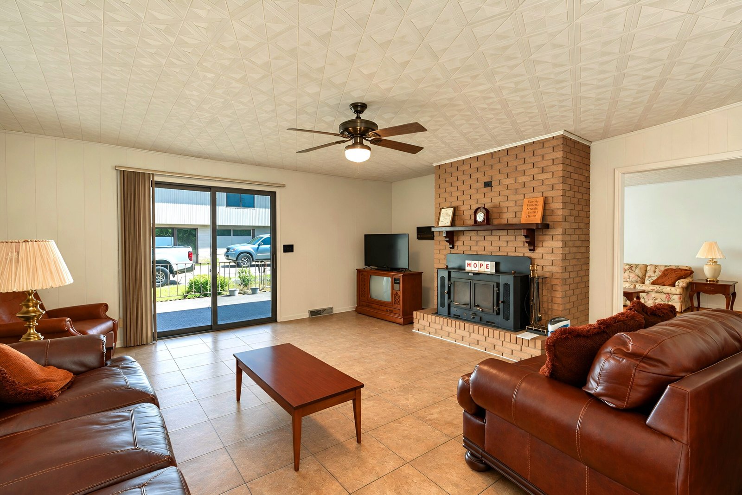
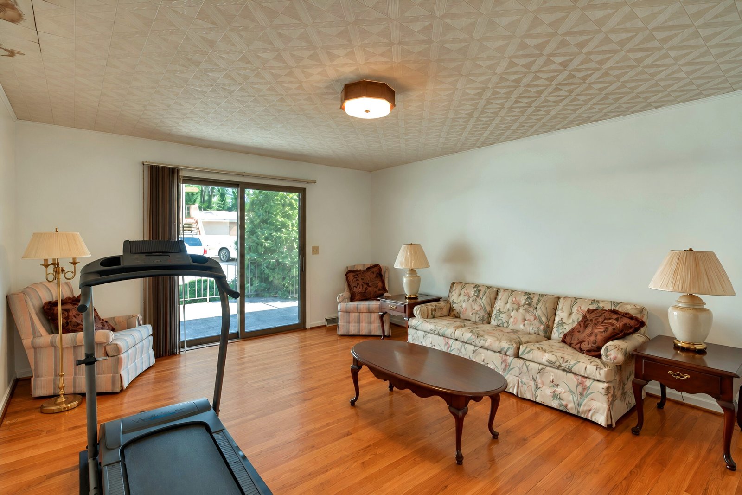
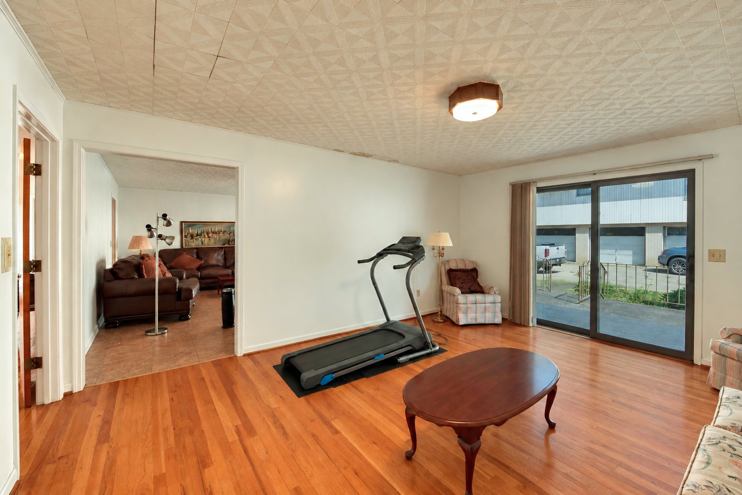
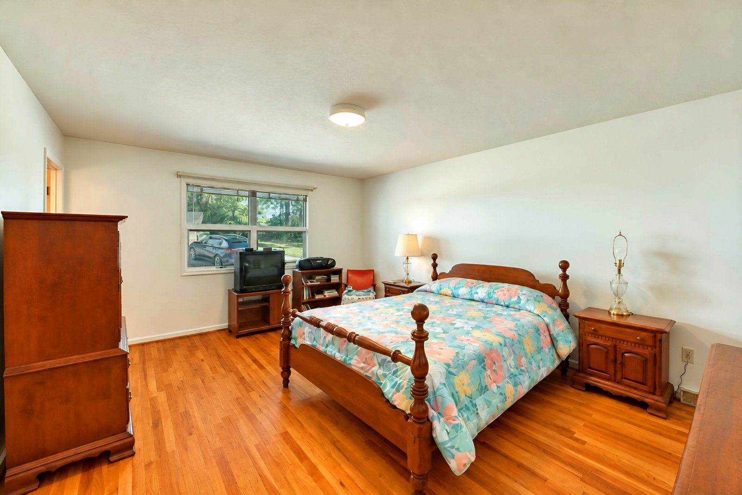
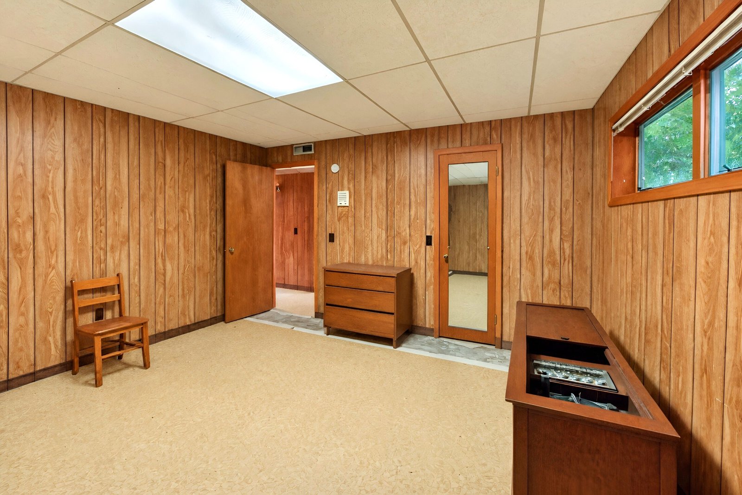
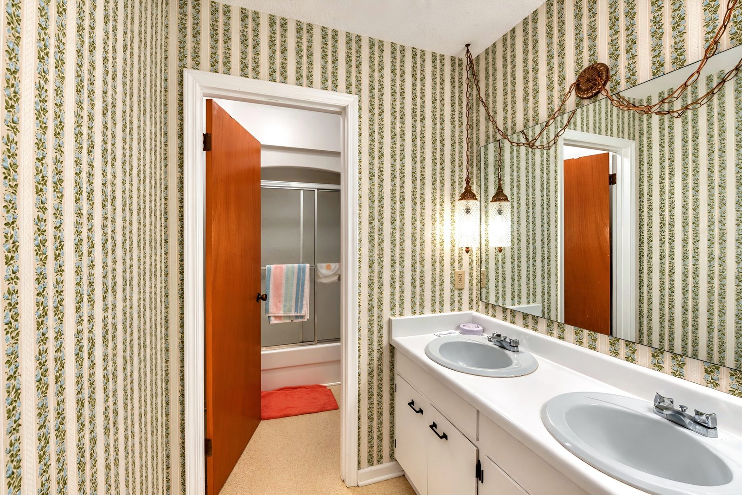
Explore the photo gallery of 209 S Poplar Street and discover the incredible space, unique features, and possibilities this expansive Seneca property has to offer. From its spacious two-level residence to the detached four-bay garage, additional living quarters, and outdoor spaces, every photo reveals another opportunity to bring your vision to life.
VIRTUAL 3D TOUR
Take a self-guided tour through the home with the interactive Matterport 3D Tour. Walk from room to room, explore the layout, and experience the home’s flow—all from the comfort of your computer or mobile device.
FLOOR PLAN
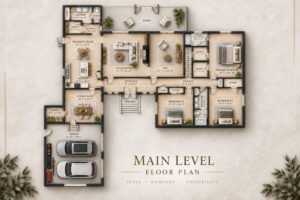
Get a clear understanding of the home’s layout with the detailed floor plan. It’s the perfect way to visualize how each room connects and see how the living spaces are thoughtfully arranged.
PROPERTY LOCATION
Explore the property’s location and discover what makes this area so desirable. From local conveniences to surrounding attractions, everything you need is just minutes away.
BUYER’S INFORMATION CENTER
Whether you’re ready to make an offer or just beginning your search, our Buyer’s Information Center provides helpful resources, tools, and guidance to help you make informed decisions every step of the way.
LOCAL PUBLIC SCHOOLS
Located within the School District of Oconee County, 209 S Poplar Street offers convenient access to three nearby public schools. Northside Elementary School (Pre-K–5) is approximately 1.0 mile away, Seneca Middle School (grades 6–8) is just 0.7 mile away, and Seneca High School (grades 9–12) is approximately 1.7 miles from the property. With all three schools located within two miles, this downtown Seneca property offers an accessible location for families seeking proximity to local educational opportunities.



Click on a logo to visit that school’s website for more information.
ESTIMATE YOUR MONTHLY PAYMENT
Explore estimated monthly payments based on your preferred down payment, interest rate, and loan term.

Payment estimates are provided for informational purposes only and may not include all taxes, insurance, mortgage insurance, fees, or other costs. Contact a licensed lender for current rates and an accurate loan estimate.
REQUEST A SHOWING
ShowcaseKey.com
Opening doors. Showcasing homes. Because every home has a story, ShowcaseKey helps buyers experience it before they ever step inside.